


our approach
At Sunday Interiors, we offer full-service interior design, from initial design development, architectural planning, material and fixture selection to final furnishing, installation, and styling.
From the earliest concepts to the final layers, each detail is selected with intention, and the result is a home that feels cohesive, complete, and highly considered. Through a considered process and close collaboration with architects, builders, and trades, we begin with the end in mind to bring every element together into a home that feels fully finished and thoughtfully complete.
our services
Our work spans every layer of the home, from concept to completion.
New Construction & Renovations
Complete design direction for ground-up builds, renovations, and full-scale remodels. Detailed construction documentation and close collaboration with the build team carry the design vision through construction.
Architectural & spatial Planning
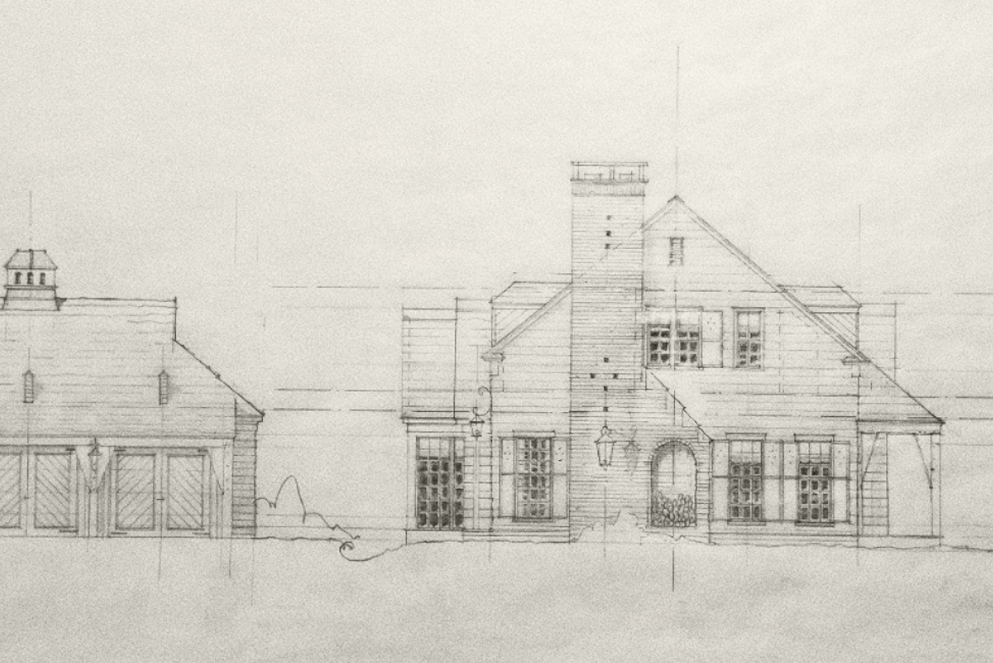
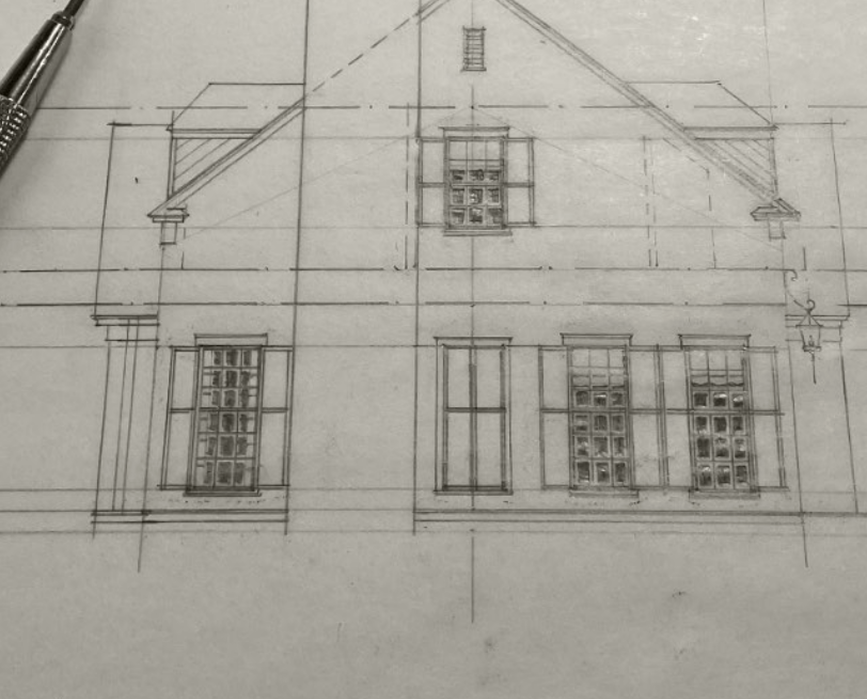
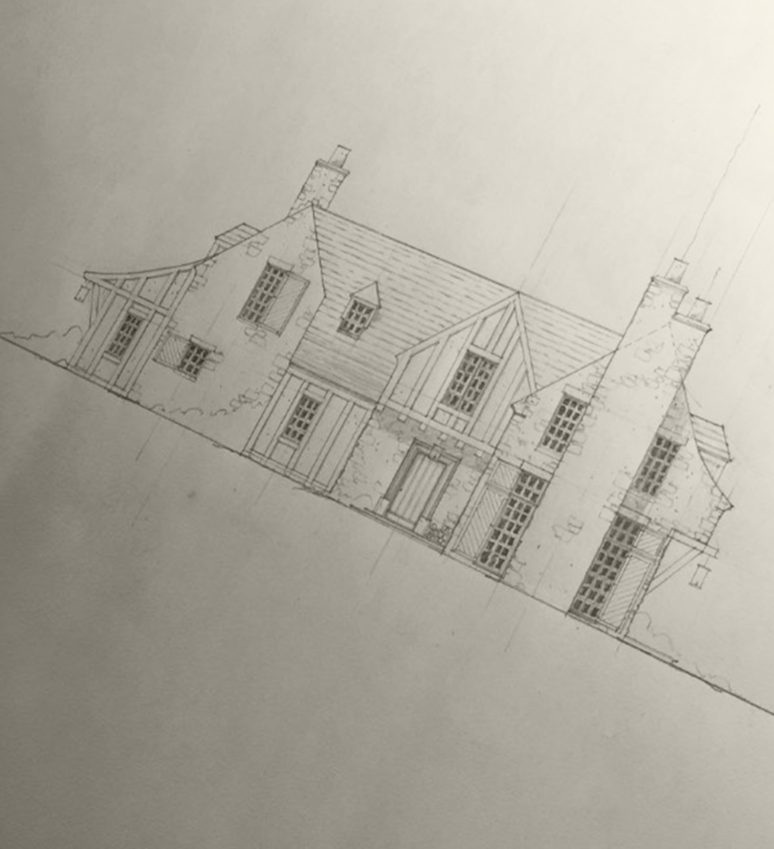
From architectural plan reviews to custom home layouts, we shape how a home flows and functions from the outset. Comprehensive space planning, floor plan development, and architectural details inform a cohesive design.
Materials, Fixtures, & Finishes
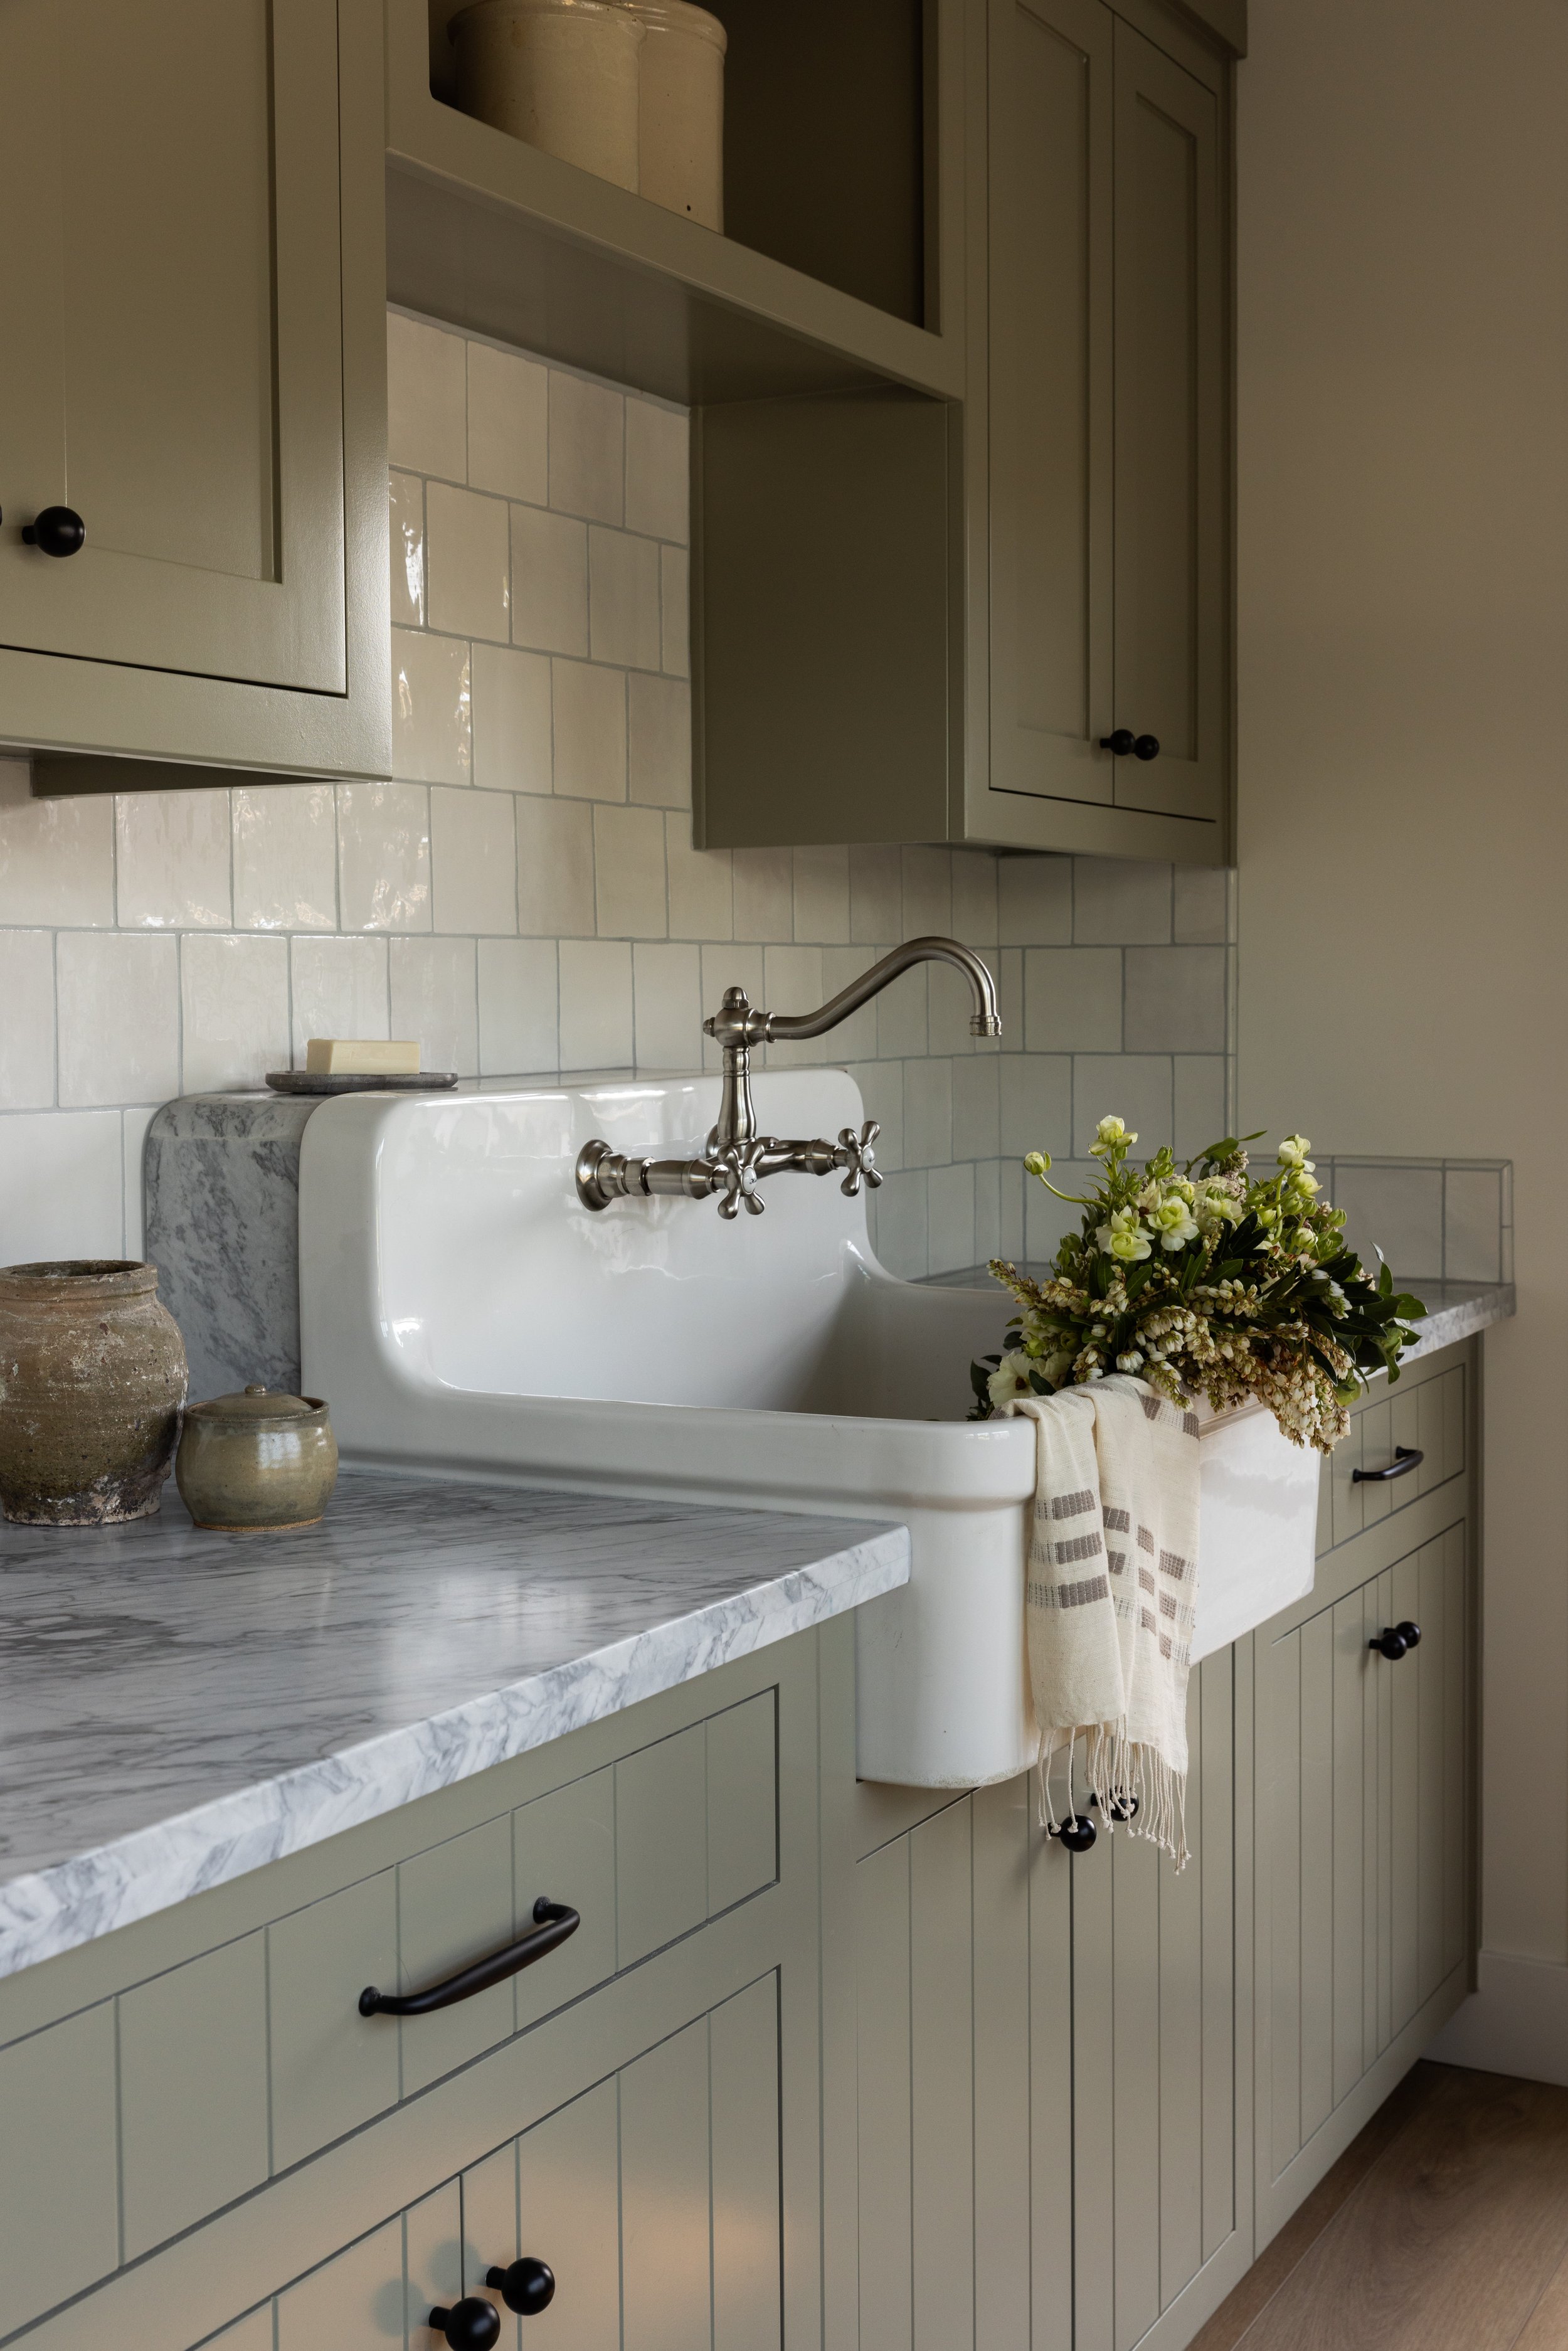
Refined selections to translate the design vision into a cohesive palette. From flooring, tile, stone, plumbing, lighting, and other foundational elements that shape the materiality of the home.
Furnishing & Styling
The final layers that make a space feel cohesive and complete, including furniture, textiles, art, and accessories. Our team manages procurement, logistics, and installation for a seamless experience.
Whether you’re building from the ground up, reimagining the rooms within, or ready for the final layer, we’d love to begin the conversation.